
New Construction - Golf Course - Eco Friendly




Address
10102 Hollins Hill Lane, Willis, TX
Price
$ 405,000
Property Attributes
- MLS#47264098
- TypeSingle Family
- Listing Status Active
- CountyMontgomery
- CityWillis
- Area39 Lake Conroe Area
- NeighborhoodChambers Creek
- Zip77318
- Style
- Year Built2026
- Price$ 405,000
- Bedrooms3
- Full Bathrooms2
- Half Bathrooms0
- Sqr Footage1900
- Lot Size0.17 Acres
Data Source:
Houston Association of REALTORS® (HAR)
Property Description
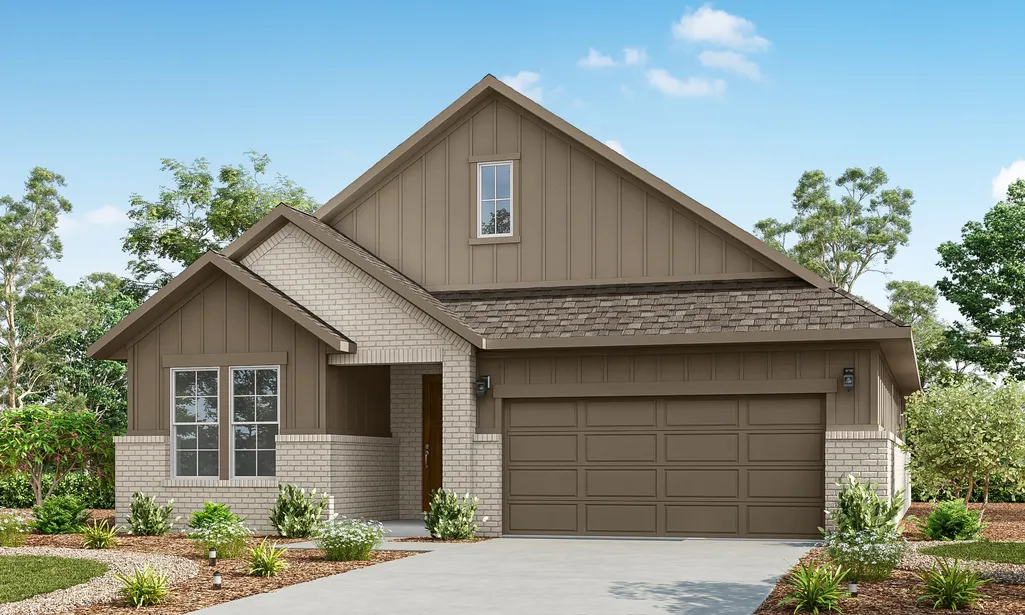
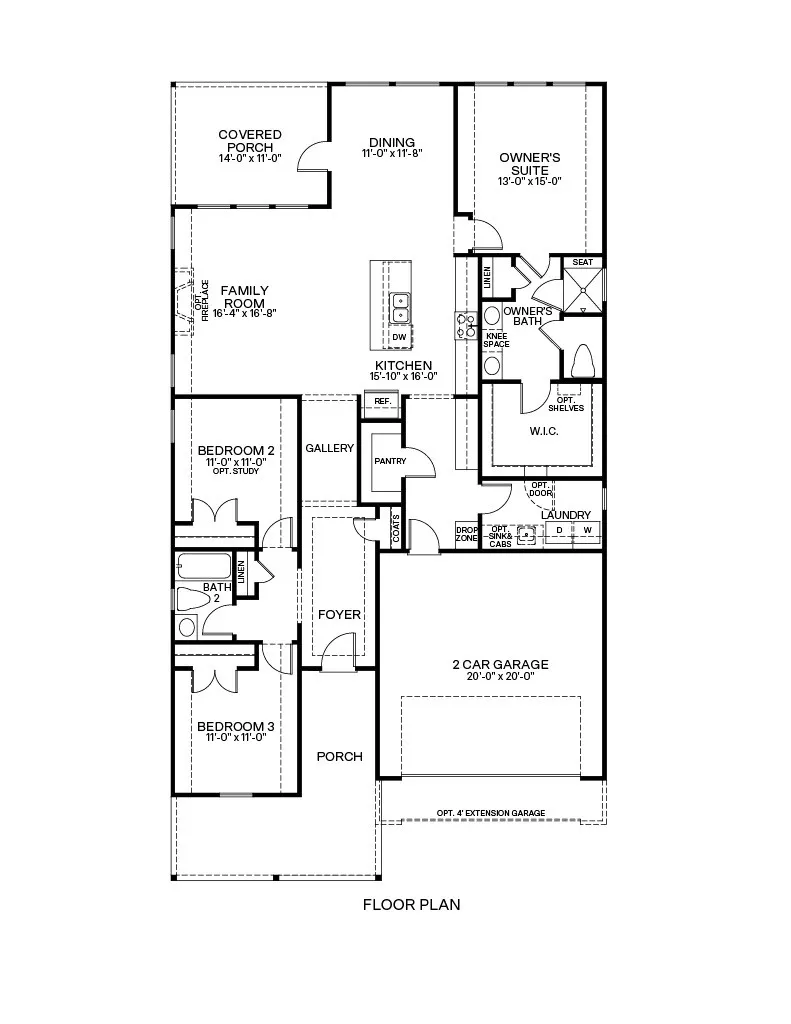
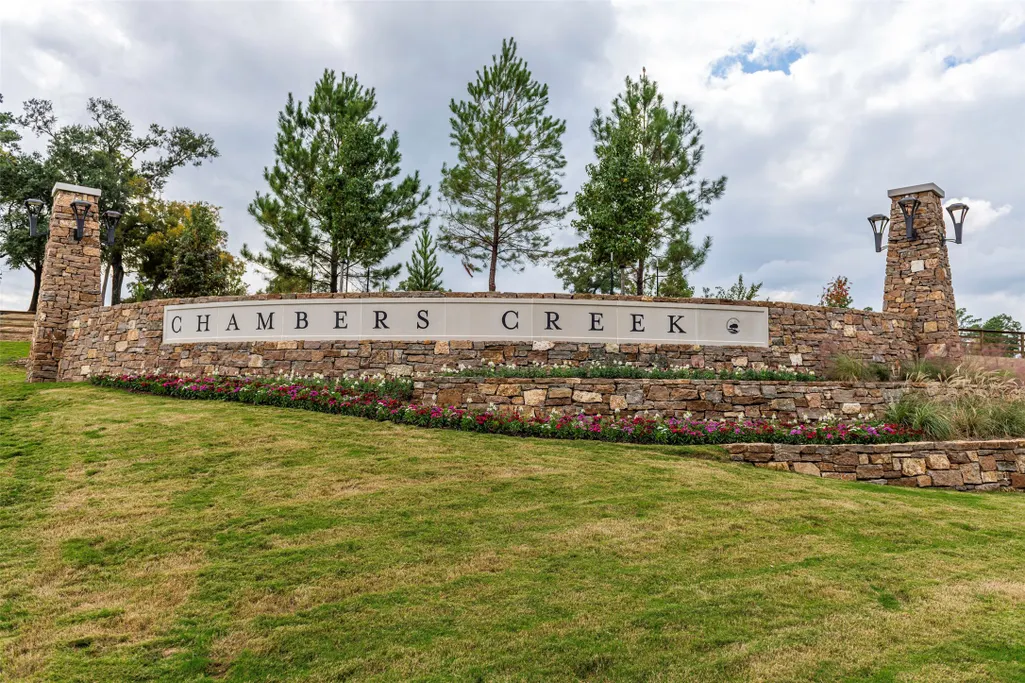
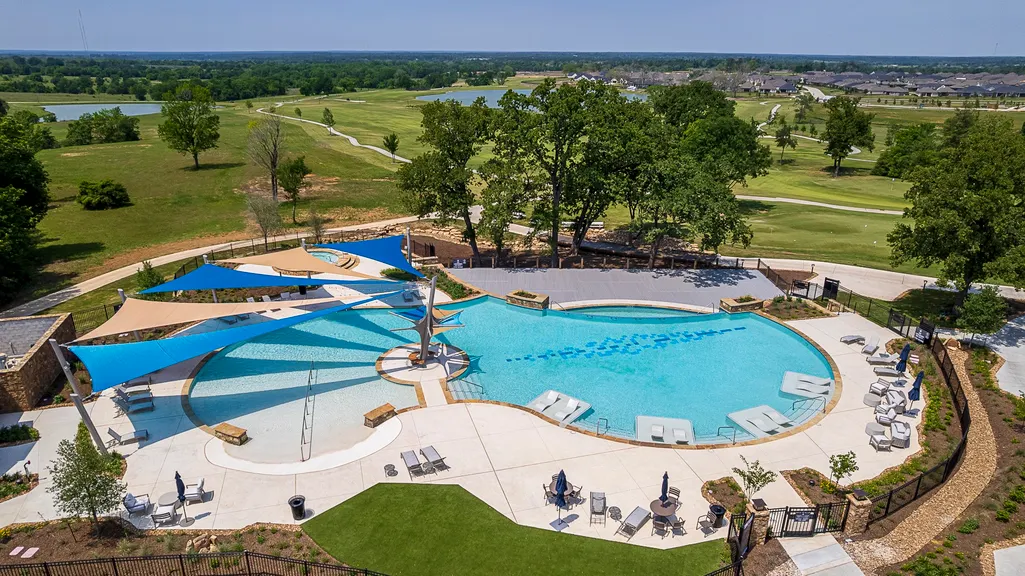
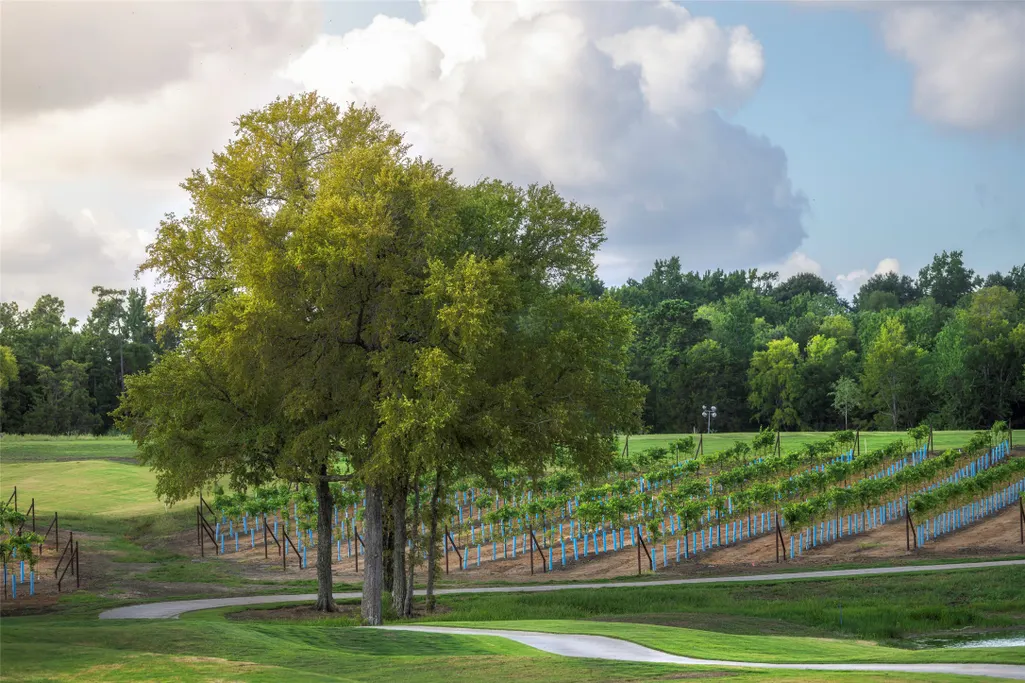
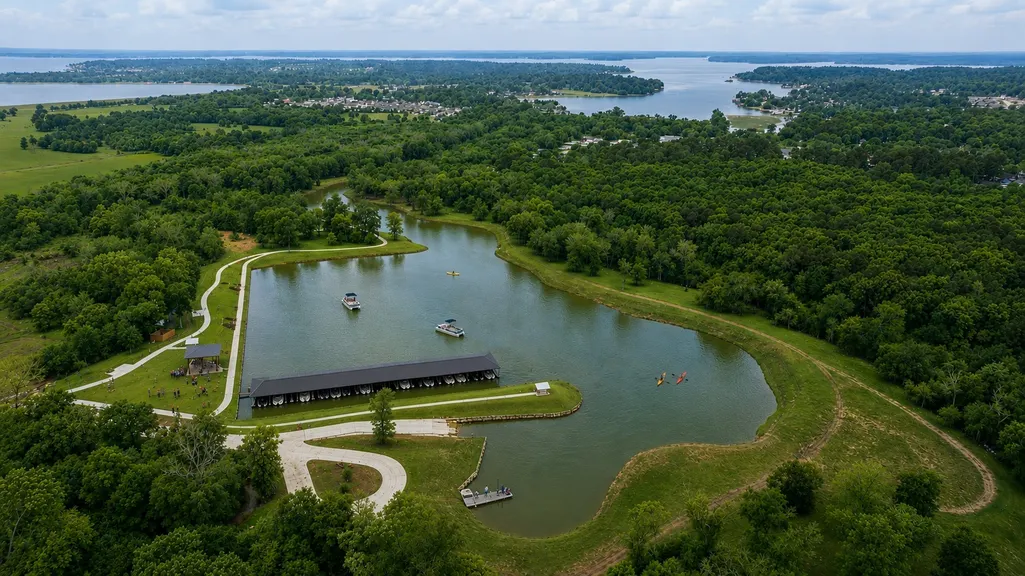
Discover low-maintenance living at 10102 Hollins Hill Lane in Chambers Creek, a premier 55+ community near Lake Conroe. The single-story home offers 1,900 square feet with 3 bedrooms, 2 bathrooms and a 2-car garage. Front and backyard maintenance is included, giving you the freedom of a true lock-and-leave lifestyle with less time spent on upkeep. Enjoy golf, an 18-hole putting course, miles of trails, pickleball, bocce ball, a resort-style pool, fitness center, private marina and direct access to Lake Conroe. Whether you’re meeting friends, spending the day on the water or traveling, this inviting home makes it easy to enjoy more of what matters most.
| Elementary School | Middle School | High School |
|---|---|---|
| C.C. HARDY ELEMENTARY SCHOOL Elementary School | LYNN LUCAS MIDDLE SCHOOL Middle School | WILLIS HIGH SCHOOL High School |
| Price History | |
|---|---|
| 8/24/2026 | Listed $405,000 |
General Features
| Country | US |
|---|---|
| Sewer | Public Sewer |
| Heating | Central,Gas |
| Cooling | Central Air,Electric |
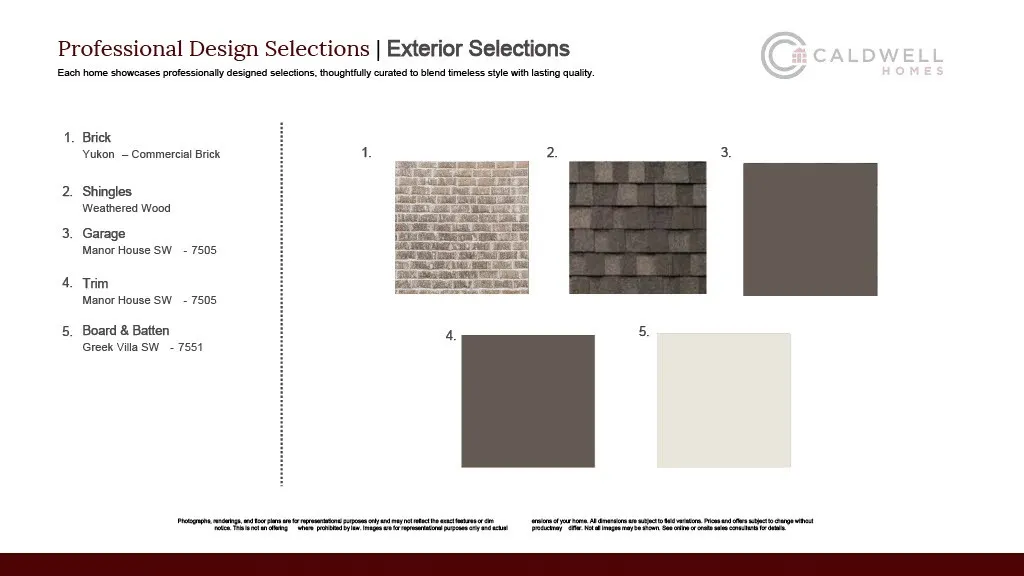
| Roof | Composition |
| Appliances | Dishwasher,Free-Standing Range,Disposal,Microwave,Oven |
| HOA Fee | 3108 |
| Garage Spaces | 2 |
| Association Fee Includes | Clubhouse,Common Areas,Maintenance Grounds,Other,Recreation Facilities |
| Patio/Porch Features | Covered,Deck,Patio,Porch |
| Architectural Style | Traditional |
| Pool Features | Association |
| Security Features | Prewired,Security System Owned,Controlled Access,Smoke Detector(s) |
| Construction Materials | Brick,Cement Siding |
| Year Built | 2026 |
| Stories Count | 1 |
| Levels | One |
| Property Subtype | Detached |
| Ownership | Full Ownership |
| Community Features | Community Pool,Master Planned Community,Golf |
| Accessibility | Accessible Bedroom,Accessible Common Area,Accessible Closets,Accessible Electrical and Environmental Controls,Accessible Doors,Accessible Entrance,Accessible Hallway(s),Wheelchair Access |
| Assoc Fee Paid Per | Annually |
| County | Montgomery |
| New Construction | true |
| Property Type | Residential |
| Association Amenities | Marina,Boat Ramp,Clubhouse,Controlled Access,Sport Court,Dog Park,Fitness Center,Golf Course,Maintenance Grounds,Lake or Pond,Meeting/Banquet/Party Room,Party Room,Picnic Area,Pickleball,Pool,Boat Slip,Security,Tennis Court(s),Trail(s),Gated |
| HOA | true |
| Attached Garage | true |
| Energy Efficient | HVAC,Insulation,Lighting,Thermostat,Windows |
| Subdivision Name | Chambers Creek |
| Garage Y/N | true |
| Green Indoor Air Quality | Ventilation |
| Total Rooms | 7 |
| Full Baths | 2 |
| Status | Active |
| Directions | Take I-45 N to Calvary Rd. Turn left onto Calvary Rd. Turn left to Enter Chambers Creek Community via Chambers Creek Dr, Follow signs to Model Home Park and visit model at 9821 Vista Ridge, Willis 77318 |
| ModificationTimestamp | 2026-09-13T21:10:48.717-00:00 |
| High School | WILLIS HIGH SCHOOL |
| City | Willis |
| Disclosures | Municipal Utility District Disclosure |
| Association Name | CCMC |
| Senior Community Y/N | true |
| High School District | 56 - Willis |
| MLS Area | 39 |
| Lot Size Units | Square Feet |
| Green Building Verification Type | ENERGY STAR Certified Homes |
| Elementary School | C.C. HARDY ELEMENTARY SCHOOL |
| Middle/Junior High School | LYNN LUCAS MIDDLE SCHOOL |
| Property Condition | Under Construction |
| MLS Area Minor | Lake Conroe Area |
| Lease Considered Y/N | false |
| Builder Name | Caldwell Homes |
| Standard Status | Active |
| Middle/Junior School District | 56 - Willis |
| Elementary School District | 56 - Willis |
| Year Built Source | Builder |
| PostalCity | Willis |
| Legal Description | Lot:09 Block:03 Section:13 |
Interior Features
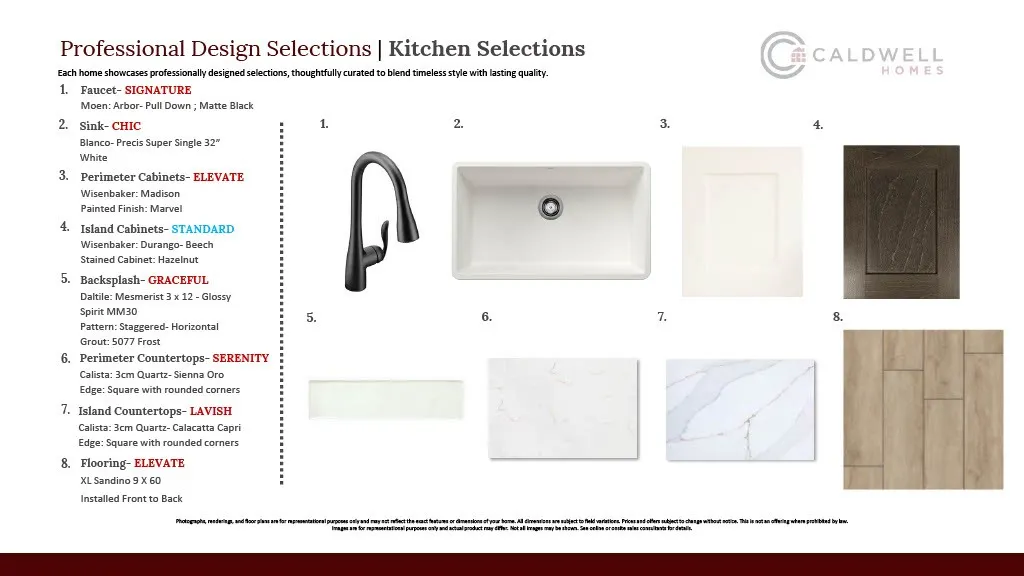
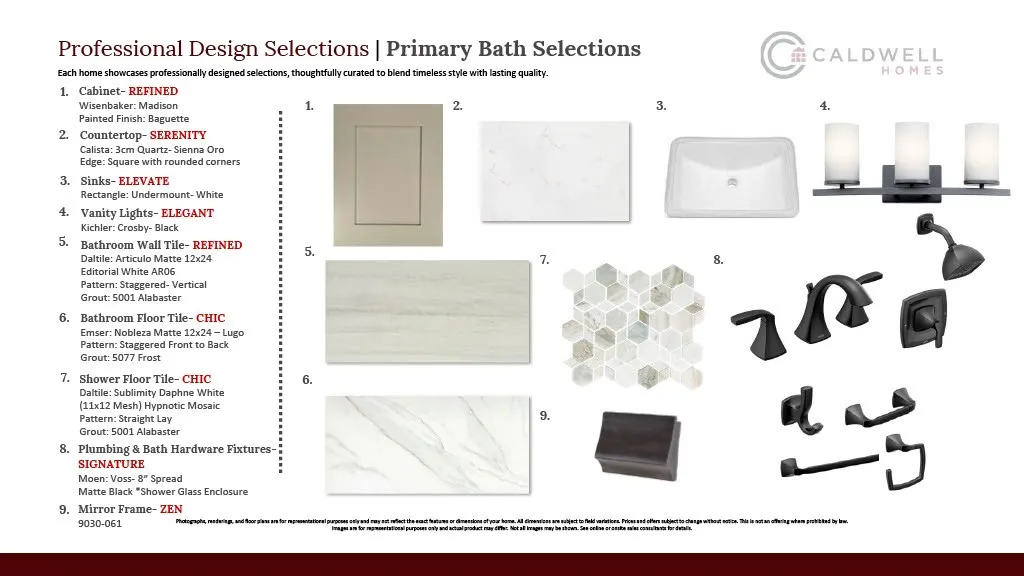
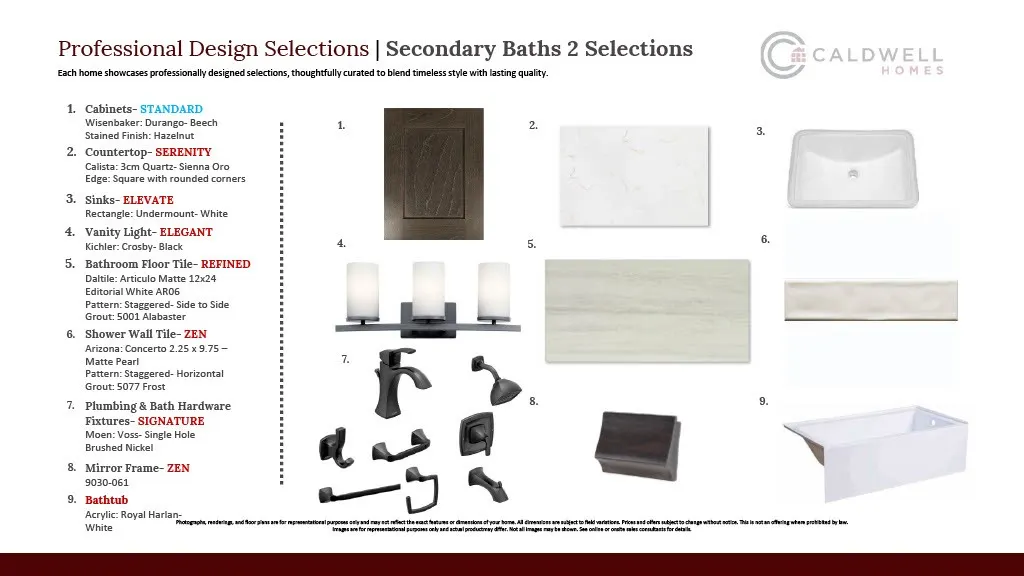
| Interior Amenities | All Bedrooms Down,Breakfast Bar,Double Vanity,En Suite Bathroom,Full Bath on Main Level,Handicap Access,Kitchen Island,Kitchen/Family Room Combo,Main Level Primary,Pantry,Quartz Counters,Self-closing Cabinet Doors,Self-closing Drawers,Tub Shower,Vanity,Walk-In Pantry,Walk-In Closet(s),Ceiling Fan(s),Kitchen/Dining Combo,Programmable Thermostat |
|---|---|
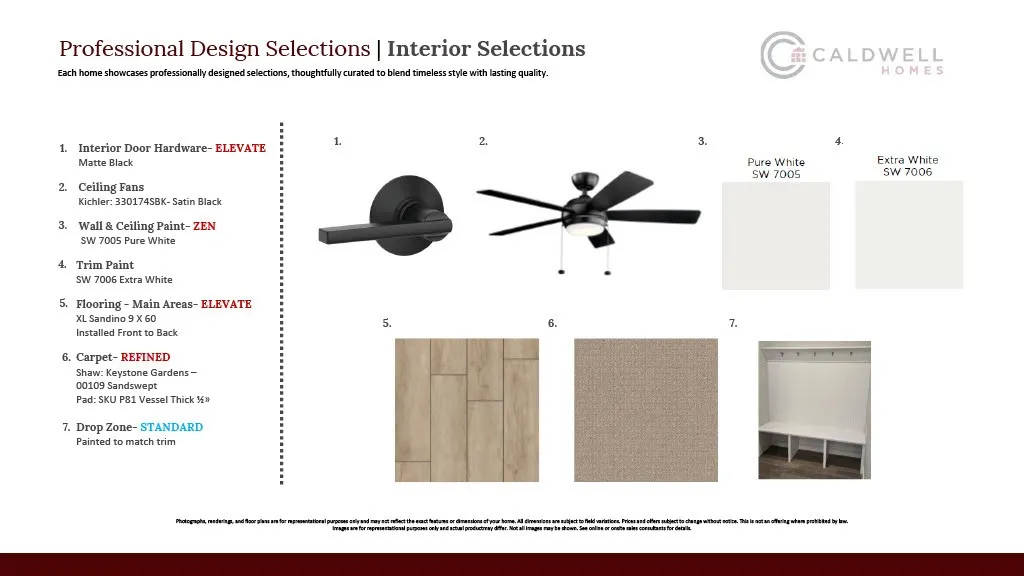
| Flooring | Plank,Vinyl |
| Air Conditioning Y/N | true |
| Heating Y/N | true |
| Window Features | Low-Emissivity Windows |
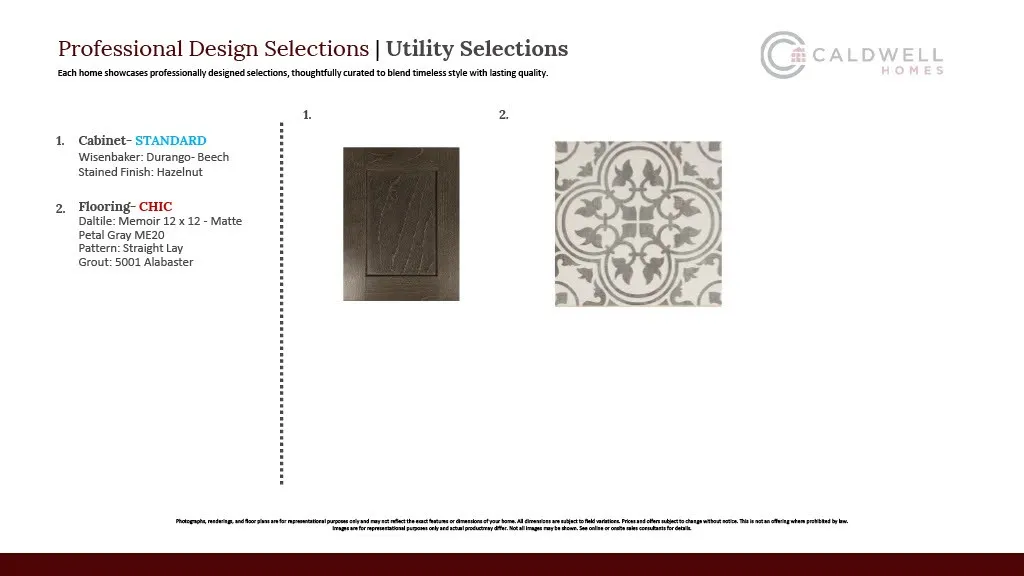
| Laundry Features | Washer Hookup,Electric Dryer Hookup,Gas Dryer Hookup |
| Total Bedrooms | 3 |
| Room Type | Breakfast Room/Nook,Entry/Foyer,Kitchen,Living Room,Utility Room |
| LivingAreaSource | Builder |
| Total Baths | 2 |
Exterior Features
| Exterior Amenities | Covered Patio,Deck,Fence,Handicap Accessible,Sprinkler/Irrigation,Porch,Patio,Private Yard,Tennis Court(s) |
|---|---|
| Fencing | Back Yard |
| Parking Features | Attached,Driveway,Garage,Garage Door Opener |
| Lot Features | Corner Lot,Near Golf Course,Backs to Greenbelt/Park,Pond on Lot |
| Water Source | Public |
| Lot Size Area | 7207 |
| Foundation Details | Slab |
| Building Area Total | 1900 |
| Lot Size Acres | 0.17 |
| Lot Size Source | Survey |
| Private Pool | false |
Amenities
- Foreclosure
- Views
- Short Sale
- New Construction
- Adult 55+
- Lease To Own
- No HOA Fees
- Furnished
- Primary On Main
- Air Conditioning
- Seller Finance
- Green
- Fixer Upper
- Horse
- Golf
- Fireplace
- Deck
- Garage
- Basement
- Pool
Property vs Single Family Average in 77318
Price
Year Built
 The information being provided by Houston Association of REALTORS, Inc. is for the consumer's personal, non-commercial use and may not be used for any purpose other than to identify prospective properties consumers may be interested in purchasing. Any information relating to real estate for sale referenced on this web site comes from the Internet Data Exchange (IDX) program of the Houston Association of REALTORS, Inc. This web site may reference real estate listing(s) held by a brokerage firm other
